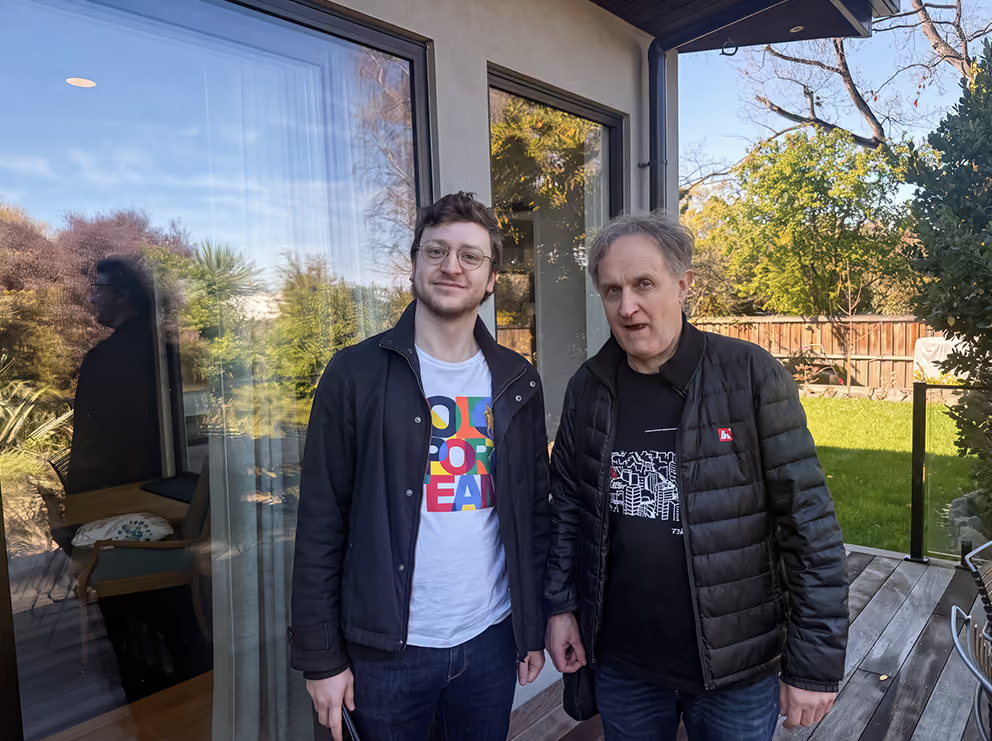
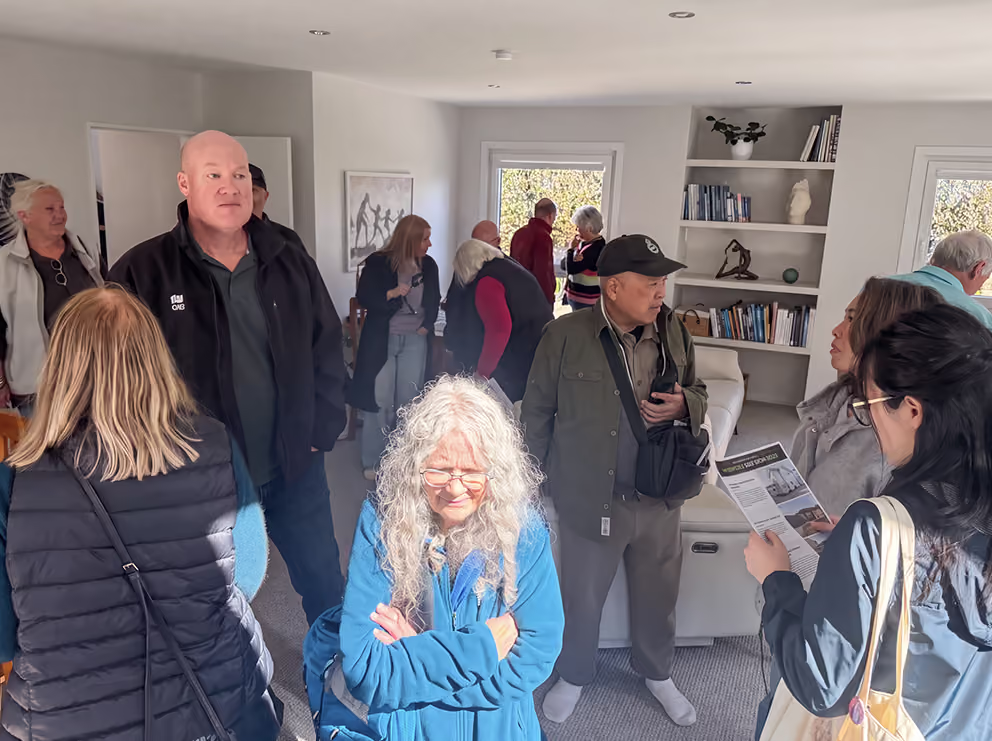
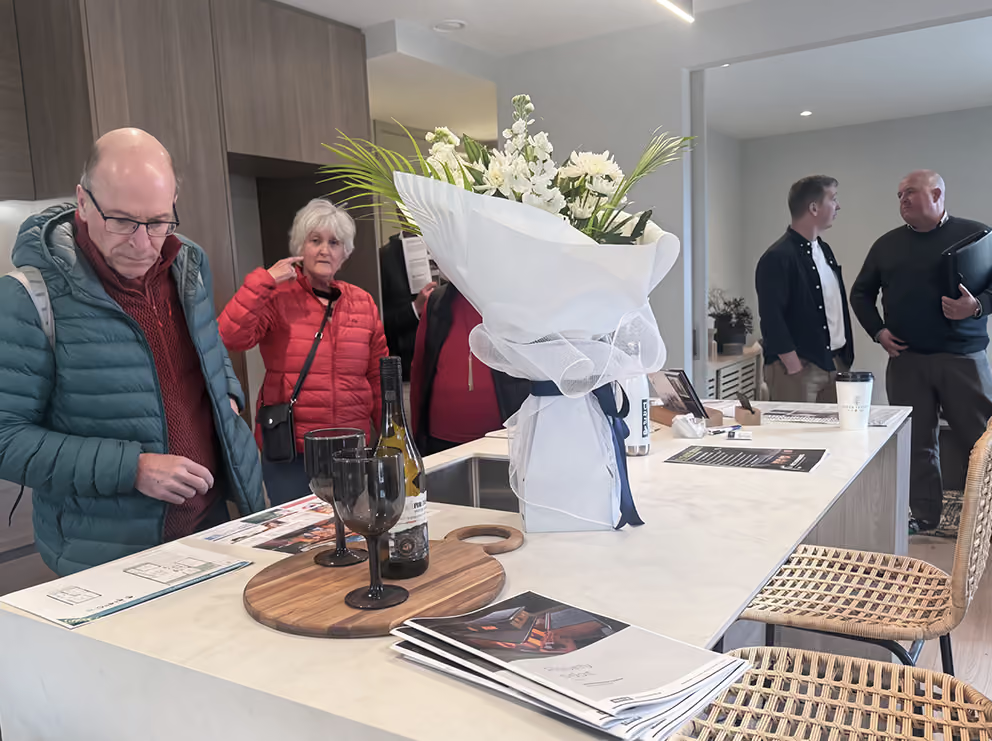
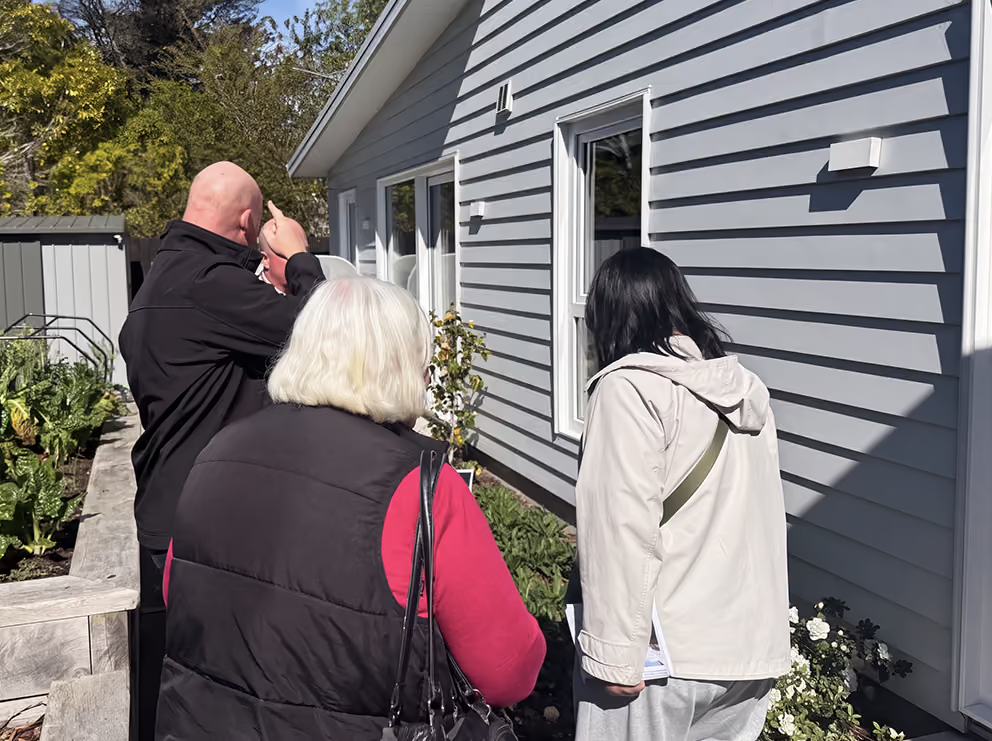
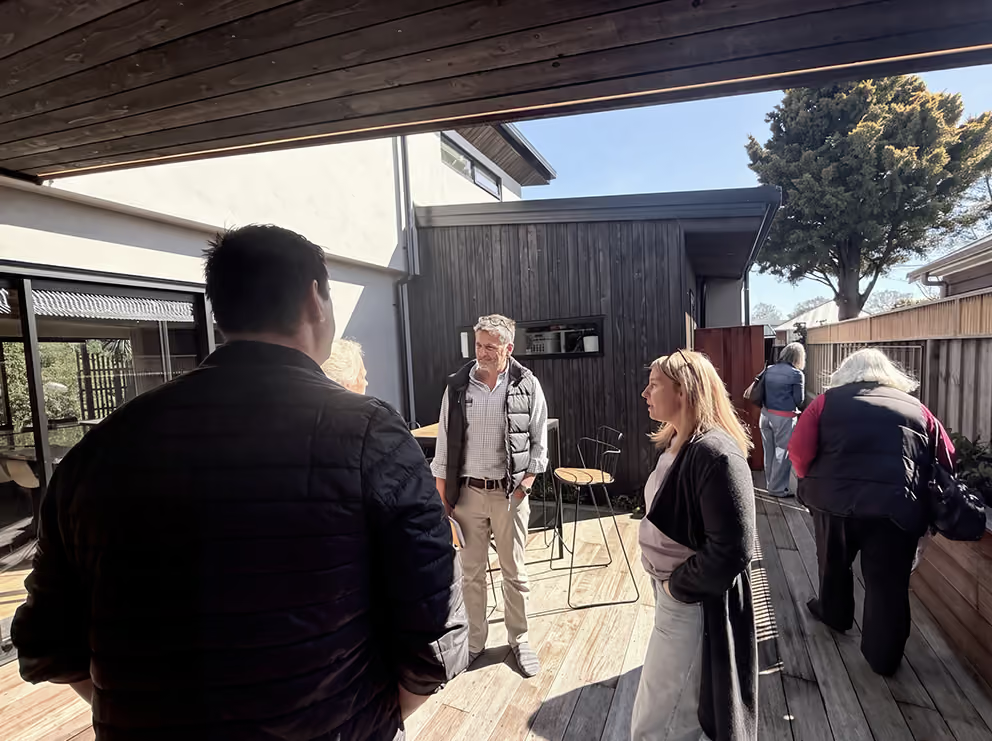
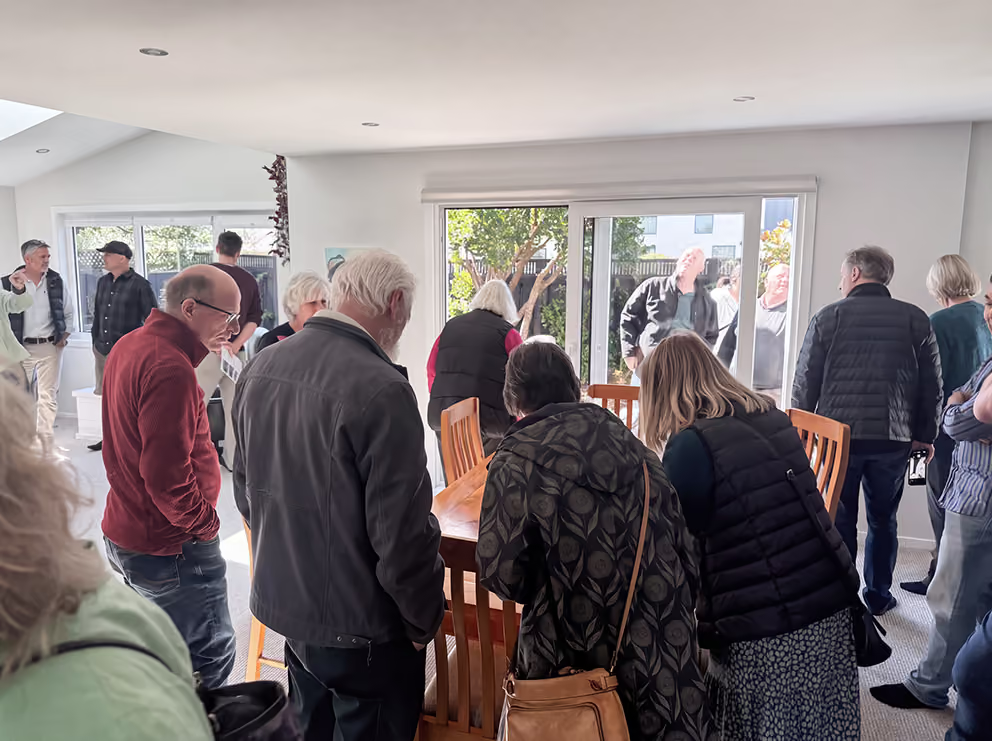
An educational and inspirational day visiting some of NZ’s most beautiful, sustainable, healthy homes.
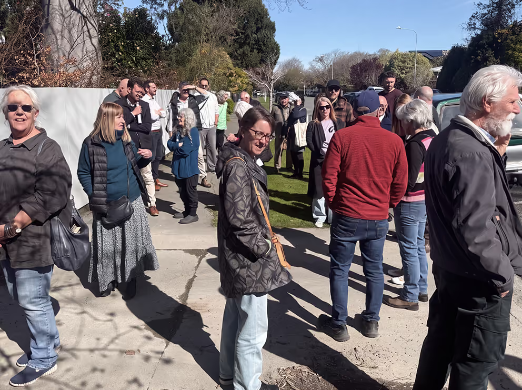
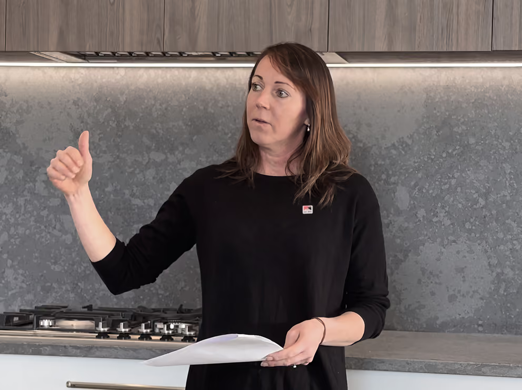
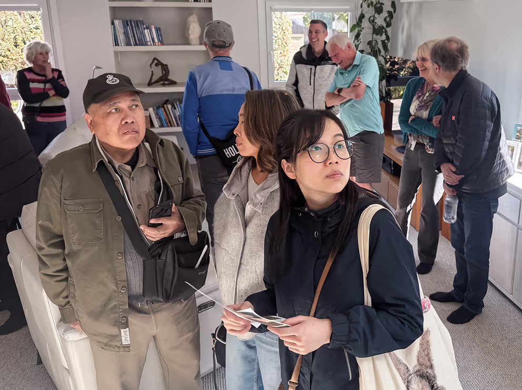
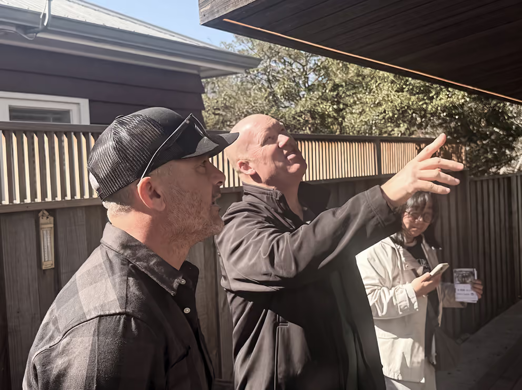
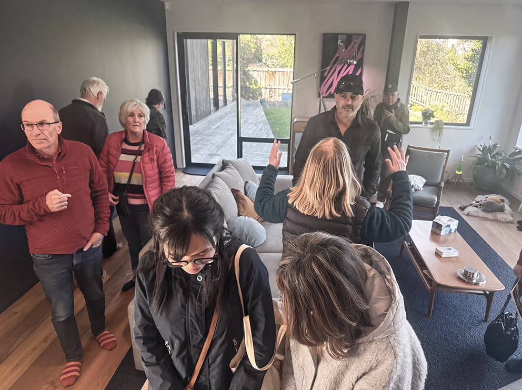
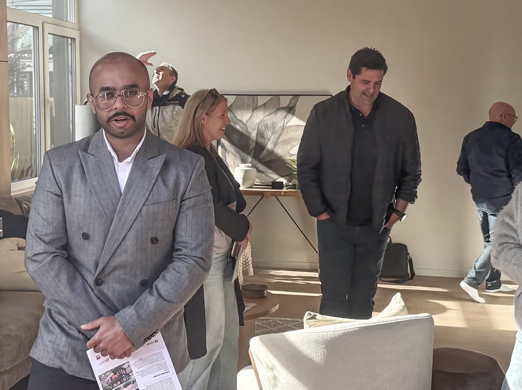
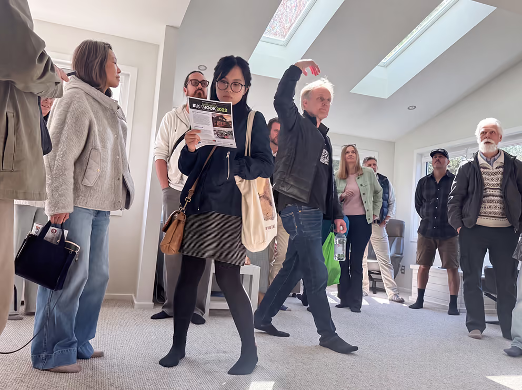
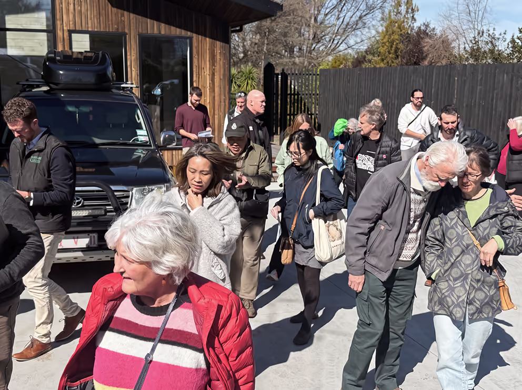
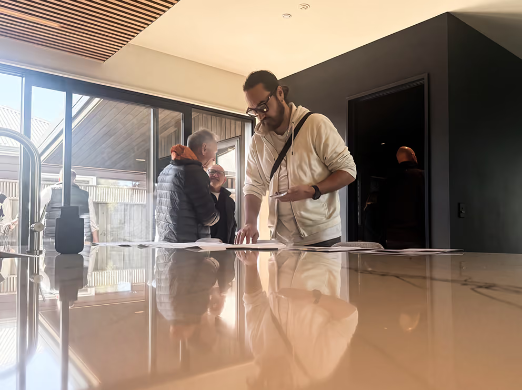
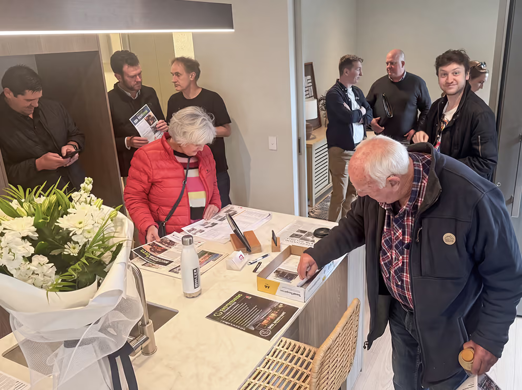
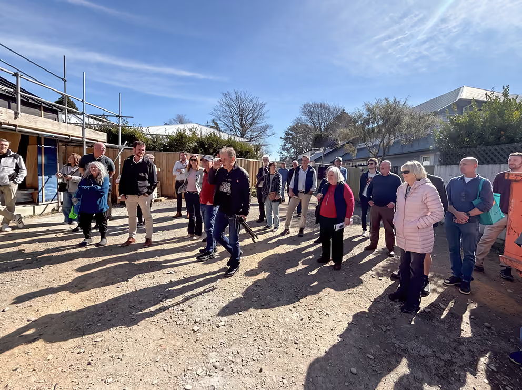
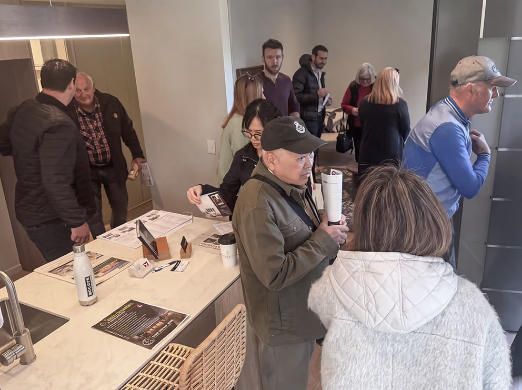
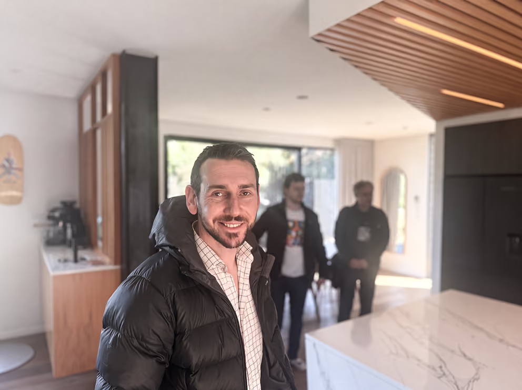
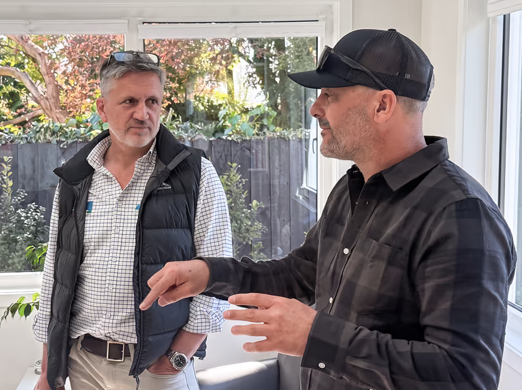
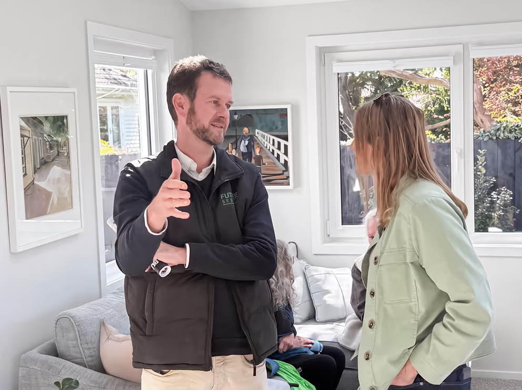
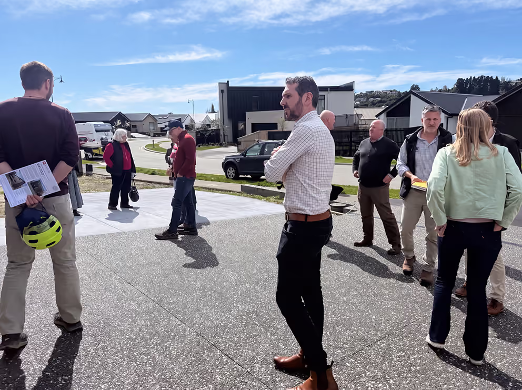
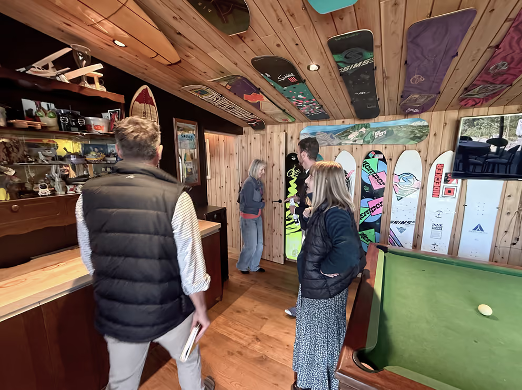
A fun educational and inspirational adventure with expert commentary from owners, architects, builders and developers. We heard about what makes a home healthy for people and the planet.
VIDEOS & DETAILS TO FOLLOW...


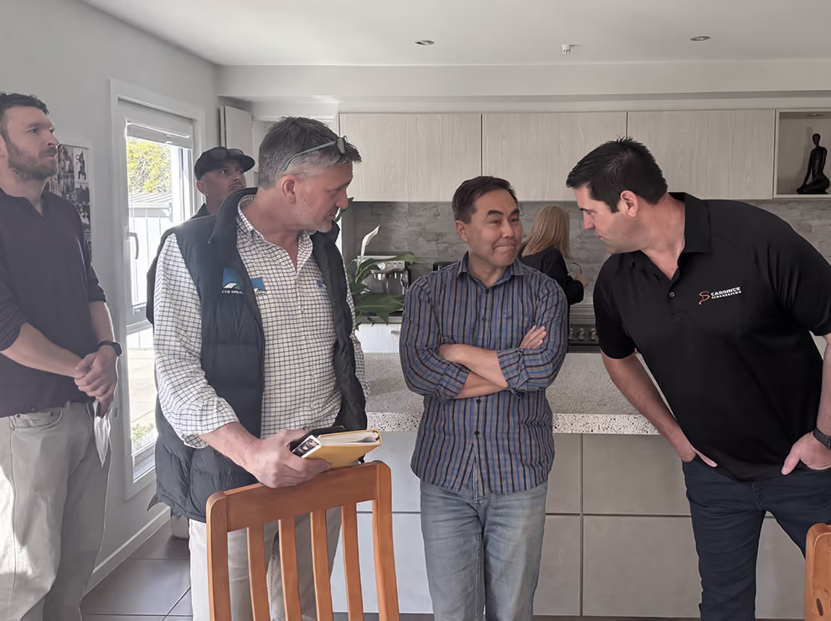
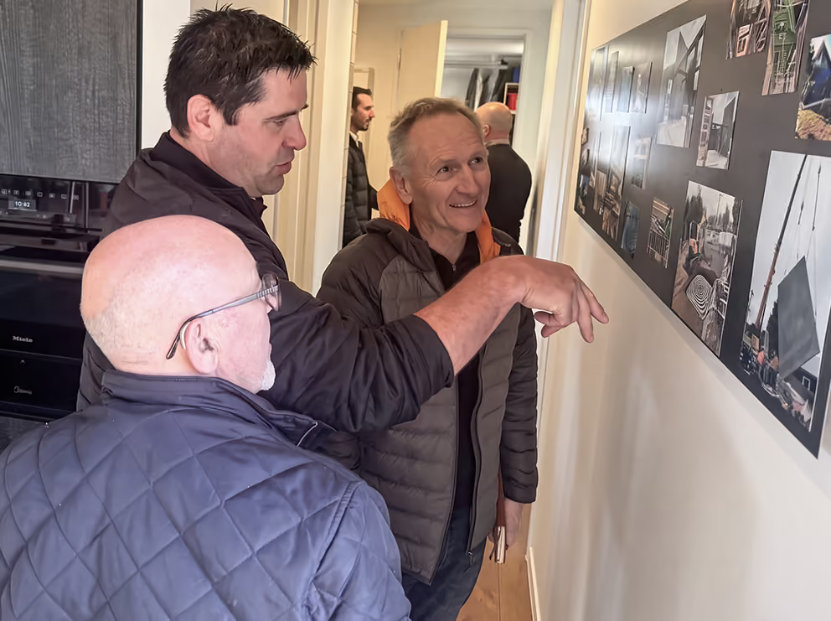
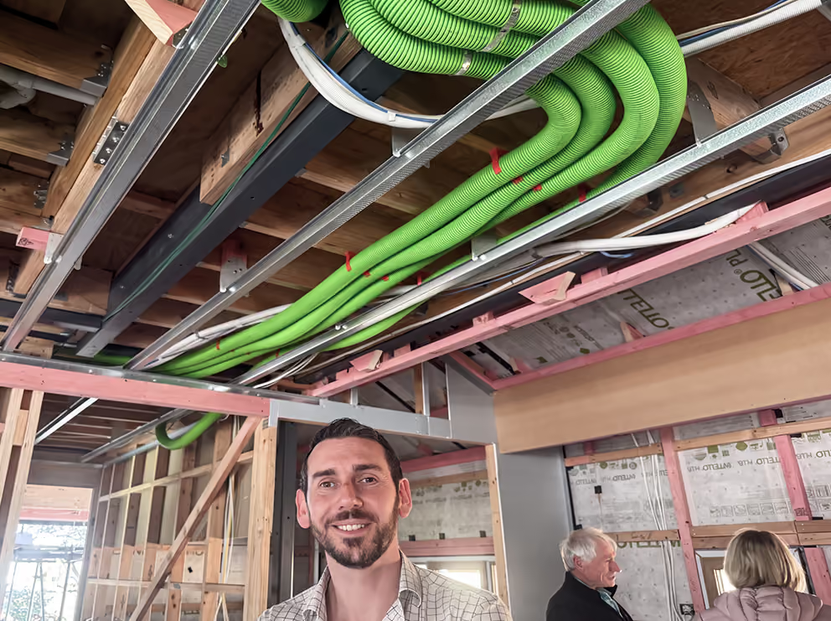
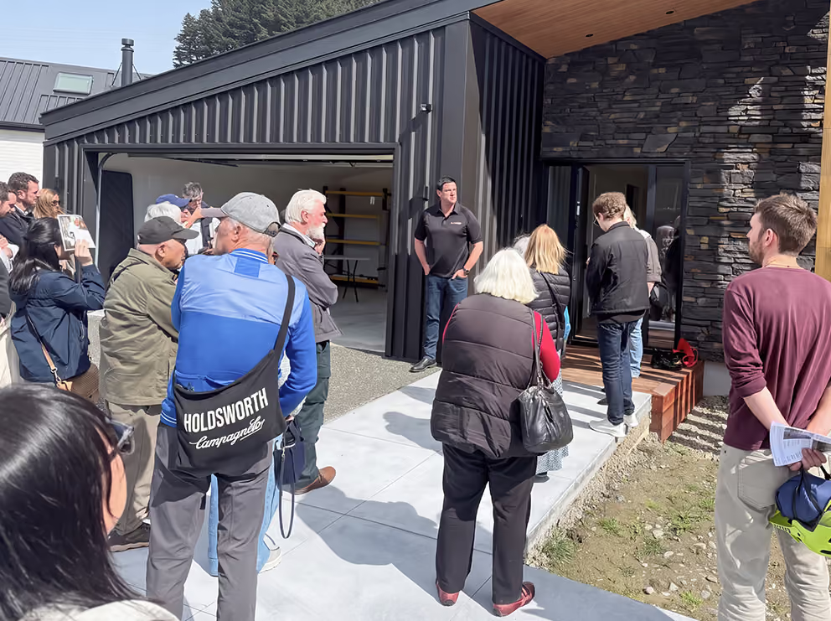
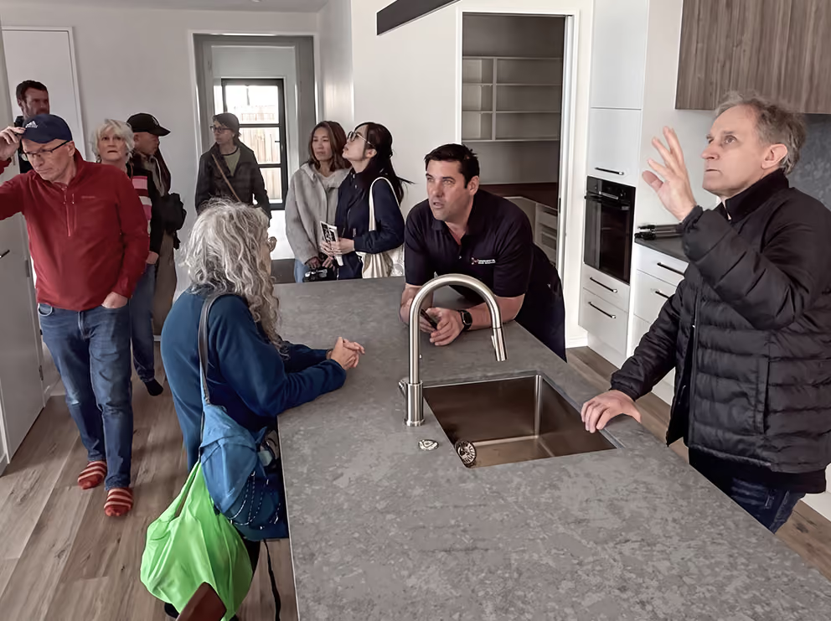
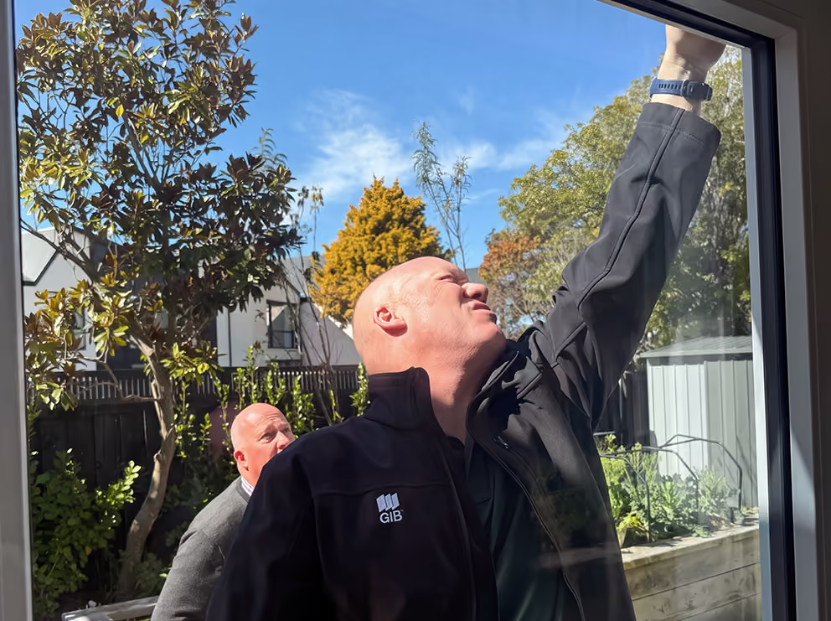
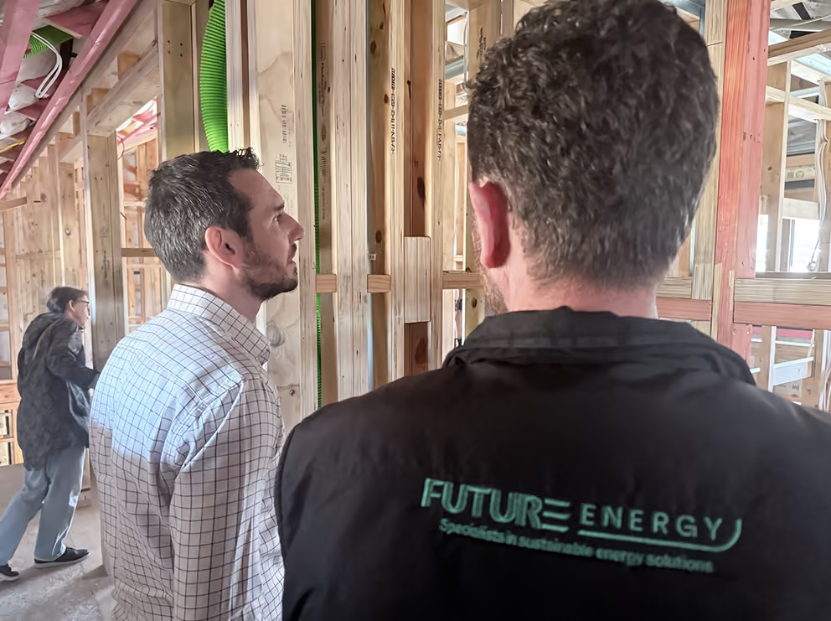





Ilam Innovation
BRYNDWR
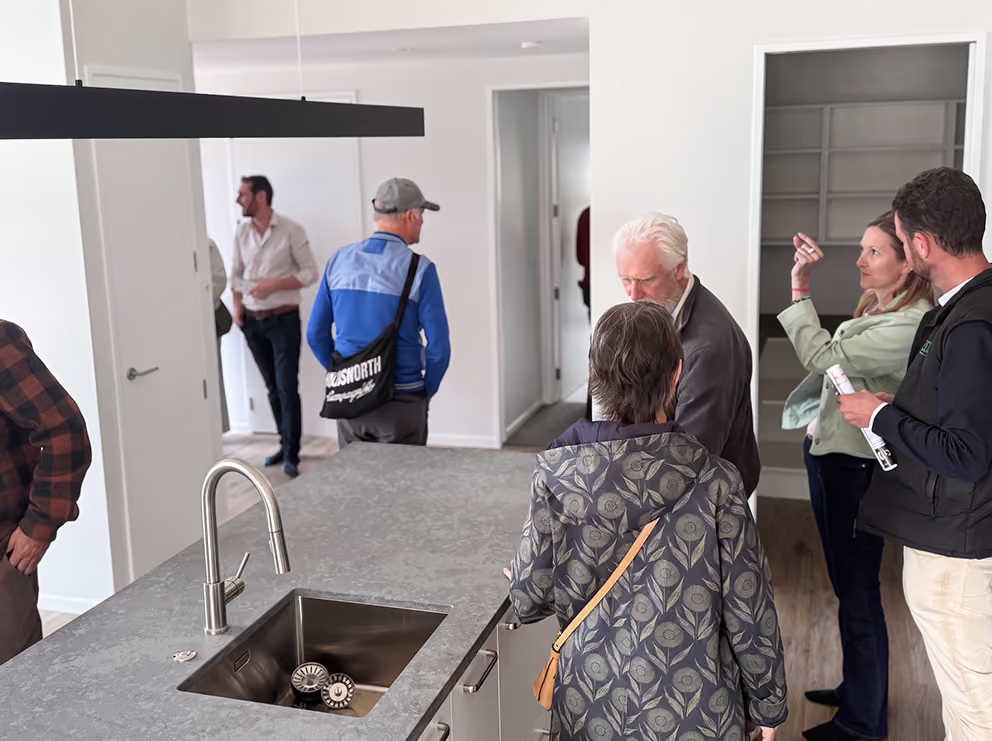
This showhome by Clayton and Victoria Mitchell, Statement Homes, is a practical exploration of high-performance residential construction, bringing together proven building science, innovative systems and natural materials to create a home that is comfortable, efficient and adaptable for the future.
Two key innovations make this home exceptional. An indoor north facing tilt-slab panel incorporates embedded hydronic heating pipes, adding thermal mass and demonstrating how structural elements can contribute to a home’s thermal performance. The home also incorporates an experimental underground air intake system for passive summer cooling.
Ngā Whare Pārara
SOMERFIELD
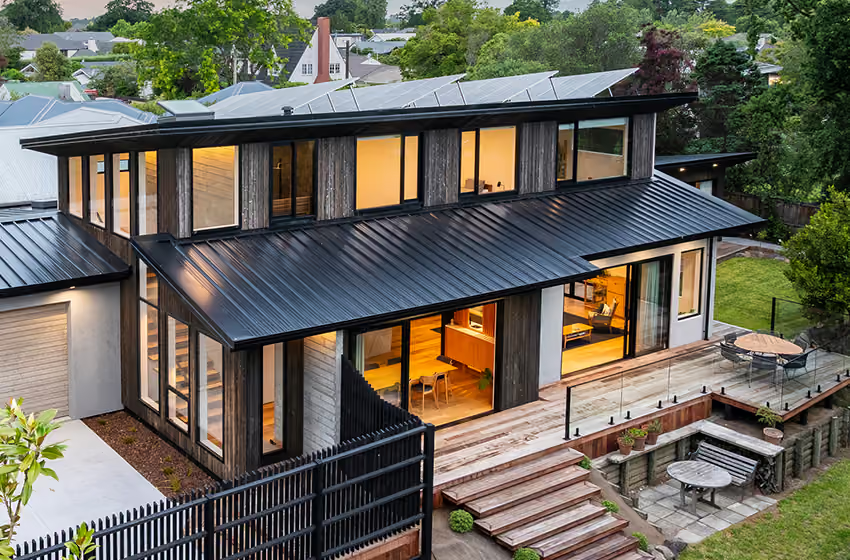
Designed by Bob Burnett Architecture and Built by Dan Saunders Construction, Ngā Whare Pārara, meaning ‘to warm oneself,’ or ‘bask in the sun’, is centred around two future-focused themes: Solar Design and Low Carbon. The street-front home, Beyond Zero, is New Zealand’s first Zero Carbon and Zero Energy Superhome, demonstrating what is possible when optimised solar orientation, thoughtful design, high-performance construction and renewable energy are brought together.
The four-home development showcases a new generation of comfortable, healthy and highly energy-efficient homes designed for a climate-positive future.
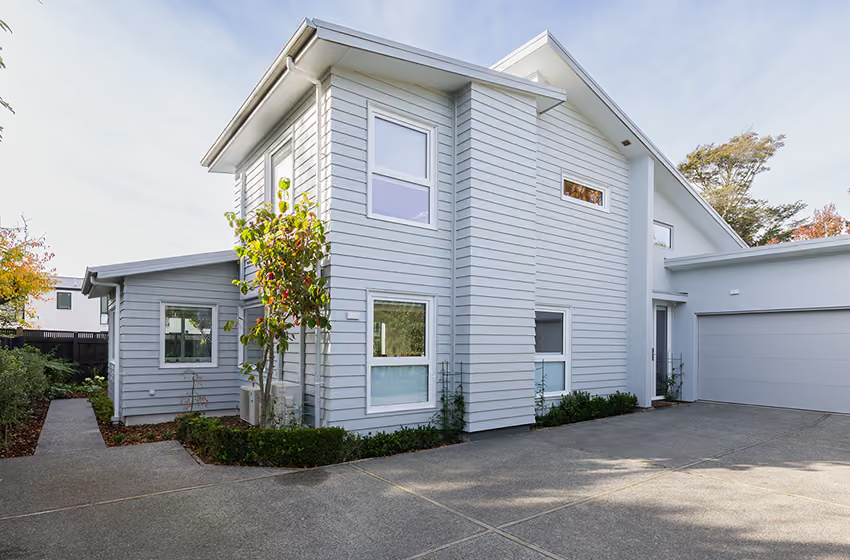
A Tailored Renovation
PAPANUI
Design by Simon Fenwick, FAB Building Ltd, and build by Chadwick Building.
This home in Papanui, Christchurch, originally had some major challenges including poor insulation, poor performing joinery, a dark living area, railway noise and expensive running costs.
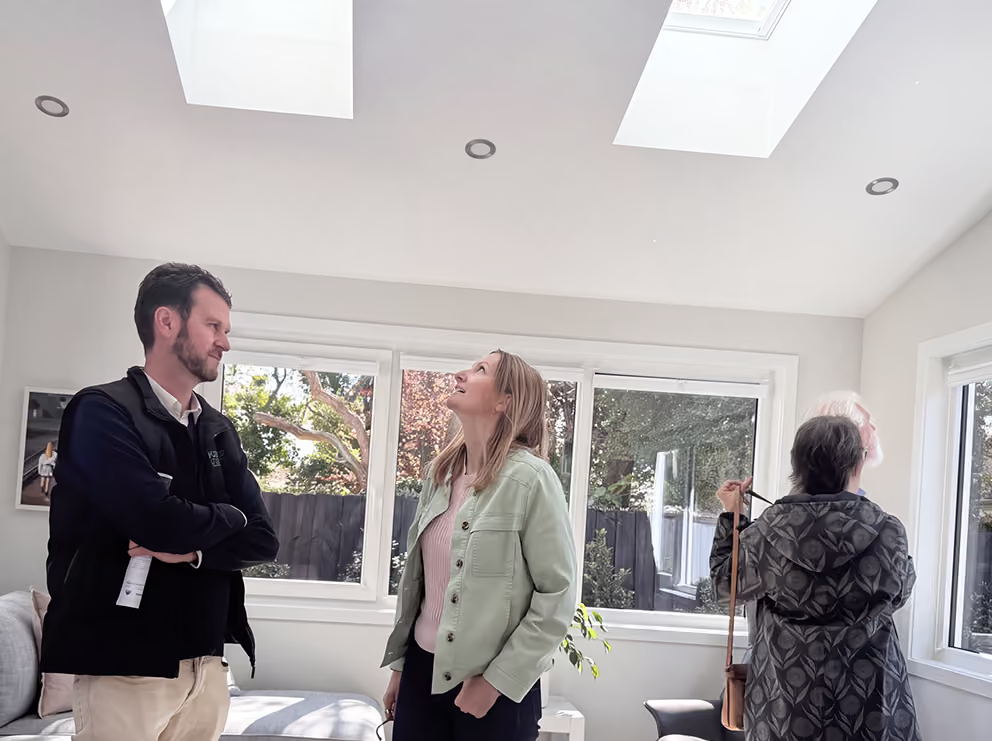
Once the problems were defined, it became a simpler exercise to take these on one by one. This started by increasing the size of the living area with the addition of a 16sqm sunroom. With windows all around, a higher ceiling and skylights this meant a big increase in light coming into the living area. We then attacked the running costs of the house by upgrading windows, changing to Heat Pump hot water heating, adding solar with inverter and battery, MVHR and finally insulating blinds. As the train noise was an issue, we also triple glazed the master bedroom slider and fatted up the wall to decrease noise. Other key features include new cladding and insulation, new floor coverings and a new kitchen. The result was a much quieter, much warmer, much lighter and ultimately much nicer house to live in.
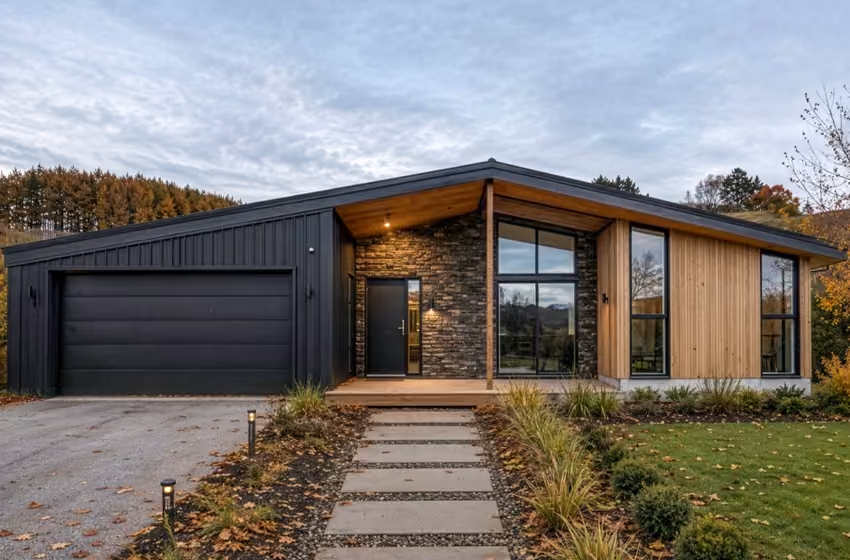
High Performance on a Budget
CASHMERE ESTATE
This high-performance family home demonstrates that better building performance doesn’t necessarily require a big budget. Designed to the Base Superhome specification, the optimised design, orientation and smart solar design have resulted in Better-level performance. High skillion ceilings and generous east-facing glazing create a light-filled, spacious interior, while carefully designed north-facing eaves provide summer shading and allow valuable winter sun to penetrate deep into the home. Hydronic underfloor heating and a hot-water heat pump provide excellent year-round comfort with low running costs.
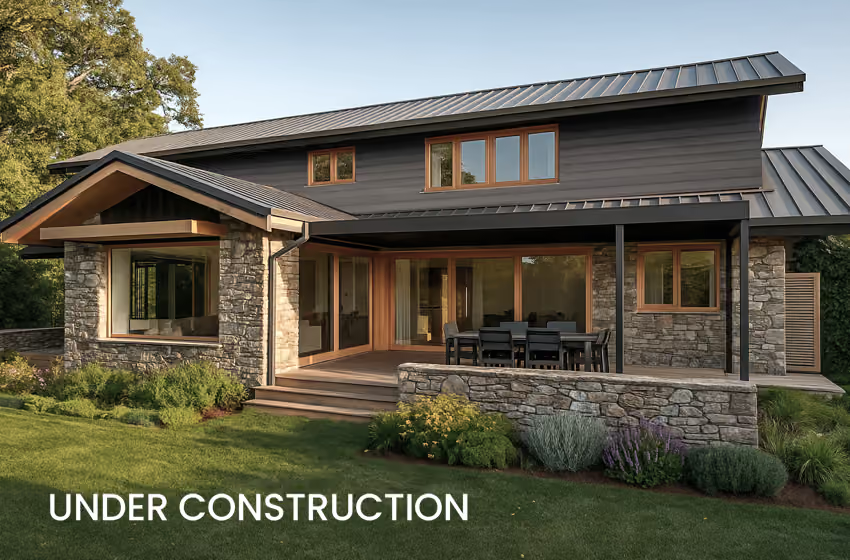
Cotswold-Inspired High Performance
RICCARTON
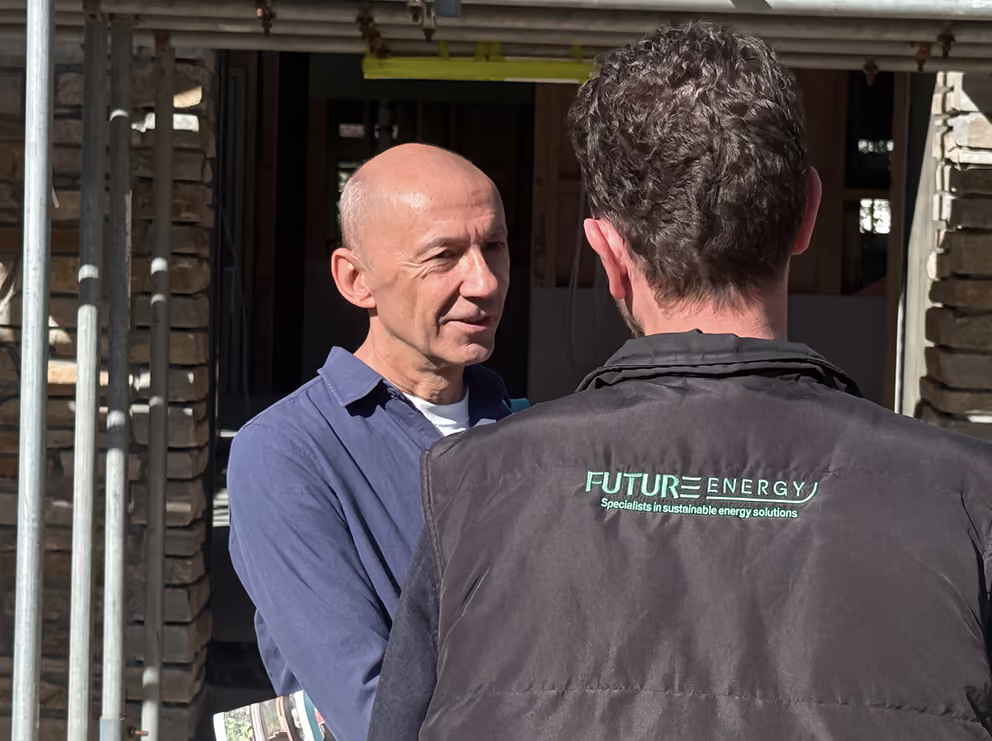
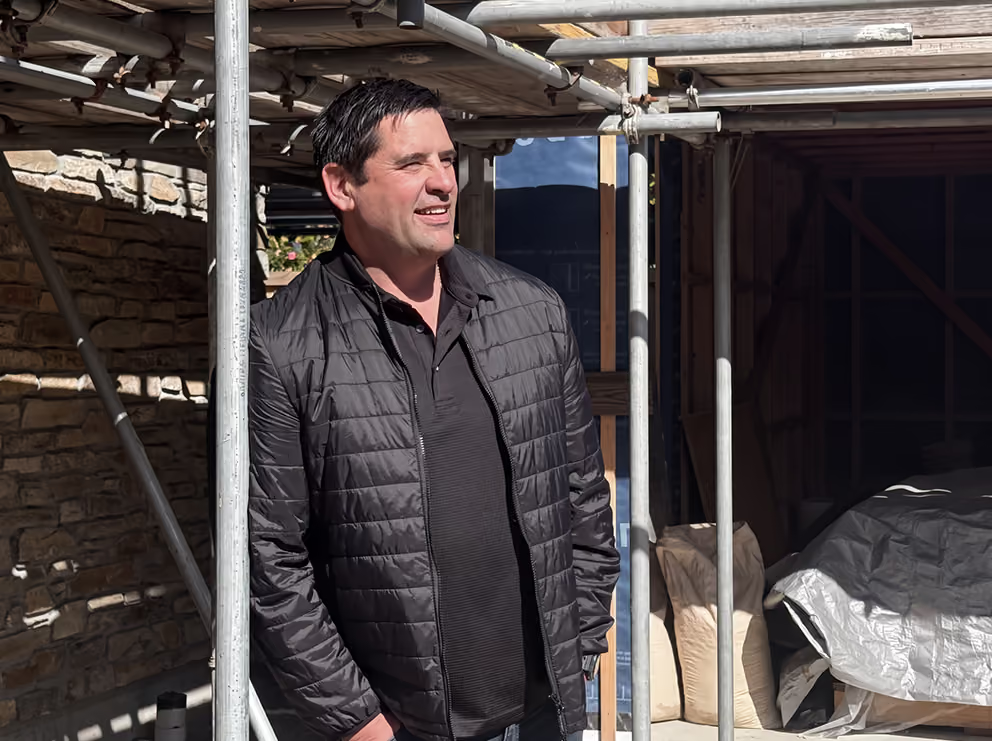
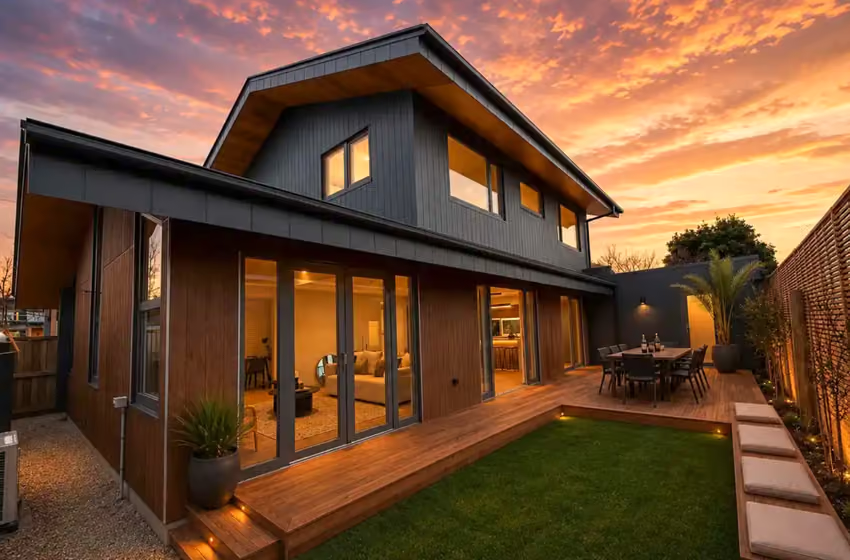
An exemplar under-construction Superhome inspired by the timeless character of Cotswold architecture, combined with some of the latest high-performance building ideas & technologies. Designed to achieve Best Certified Superhome standard, energy modelling predicts less than a 1% chance of overheating during summer. Oversized eaves, excellent insulation, thermal-bridge-free construction and smart site orientation work together to create a supremely comfortable, resilient home. Features include Japanese Yakisugi timber cladding, Eco Outdoor dry-stone veneer, ultra-recessed triple-glazed European windows, MHRV with active cooling, hydronic underfloor heating, EcoPanel walls, solar PV with batteries, EV charging and rainwater harvesting.